Architecture as A Living System:
Designing Synergies Between Humans, Machines, and Microorganisms
Daniela MitterbergerAbstract: Based on Barad’s concept of intra-action, this article examines architecture not as a static object but as an interconnected living system co-composed by humans, machines, and microorganisms. Prototypes and frameworks are used to choreograph the relationships between humans, microbes, and machines, defining an atmospheric and performative space. The design method is illustrated through two prototypical architectures, created and evaluated through a practice of engagement. Degrees of Life facilitates non-verbal communication between humans and microbes by integrating eye tracking, multimodal sensors, and actuators with microbial ecosystems. The architecture of “Degrees of Life” grows and changes color in response to human activity. The project “Dafne’s Skin” features a canopy of hand-split shingles coated with living microbial paint, which is cared for by cable robots known as ‘geographers.’ The geographers observe people, microbes and the environment and control sprinklers and lighting to either promote or suppress bacterial growth. Taken together, the projects demonstrate how atmospheric and performative design intentions can be translated into architectural production and outline an interdisciplinary agenda for architecture as relational, adaptive and alive.
Keywords: Degrees of Life, Dafne’s Skin, microorganisms, intra-actions, co-corporeality
“(…) matter does not refer to a fixed substance; rather, matter is substance in its intra-active becoming—not a thing but a doing, a congealing of agency.”[1]
––Karen Barad
Buildings are commonly viewed solely as a collection of constructed and immutable volumes and rooms. A more holistic view understands a building not as a set of rooms, but as an interconnected system. The environment, the building systems, the materials, the human and non-human inhabitants co-condition and influence one another continuously. It is this entangled and dynamic system that constitutes the building. In architecture, we often think that the design of our buildings ends on the day people move in. However, our buildings continue to evolve and change as long as they are exposed to the climate, the environment and inhabitants. These changes are often not easily noticeable on a macro level, but materials weather, decay, expand or change color—first on a micro level and later, after years of use, visibly to the human eye. On another time scale, the microclimate inside buildings is constantly being altered and regulated by climate control systems. Heating and cooling devices continuously adjust the indoor temperature, responding to readings from temperature sensors or to the thermostat settings provided by residents. The effects of such adjustments to the domestic climate are not only local but have an impact far beyond the original footprint of the buildings. Examples of building systems and services with a city-wide impact include electric systems, plumbing installations, and smart home controls. These systems respond to both the residents and the larger utility and data networks of the city.
Change in buildings also happens beyond the high-tech equipment. Residents constantly redesign their interiors by reshaping their surroundings and engaging in daily activities— they maintain their households, entertain friends, care for pets, and let their children paint imaginary worlds on the walls of their living spaces. Across these examples—material changes, climate adaptations, and shifts in human needs—architecture appears as a field where materials, inhabitants, and building systems all possess agency. Architects design, but we are not the sole authors. What if we stopped treating the built environment as something finished and instead understood it as a dynamic field—one that grows, reacts, decays, and senses? What if we saw architecture as a living interface?
Following Karen Barad’s concept of “intra-actions,”[2] in which matter is not a passive substrate but an active agent, architecture can similarly be understood as a phenomenon that arises from relationships rather than from a fixed geometric form. Instead of a predetermined and static form, it is iteratively reconfigured by each “intra-action.” Barad uses the term “intra-action” to talk about causality. Compared to interaction, which presupposes already existing independent entities, “intra-action” describes the dynamic reconfiguration of the world. For her, the primary ontological units are not objects but phenomena,[3] making it impossible—and perhaps unnecessary—to define a single point of origin or renewal.
Designing architecture with “intra-action” in mind means designing systems and frameworks rather than finite forms. These frameworks and systems consist of parts that react to each other, adapt, and evolve, sometimes visibly and sometimes below the level of perception. A system is considered complete if no part can be removed without altering the original design intention. With this change, the intention of the design shifts from a fixed drawing-to-construction script to one that is atmospheric and performative. An atmospheric design intention describes spaces according to how they affect us in the world. Examples for atmospheric design might be a “gentle clearing in the forest,” “the opposite of a flower garden,” or “something that lies beneath the surface of the garden.”
These descriptions convey more than just visual impressions. They also evoke embodied memories of smells, sounds, and textures. Picture a ground that gives slightly under your weight, accompanied by the feeling of uneasiness that comes with it. That embodied feeling can be used to guide the design. Performative design intent refers to the manner in which the system interacts with its environment. Sometimes this interaction can be direct. A direct interaction produces a one-to-one response: a human gesture immediately changes the system’s behavior. At other times, it’s indirect: many small signals (for example, facial expressions of multiple people) adjust a mediator (such as temperature), and that mediator then drives material growth.
Atmospheric and performative architecture also requires new modes of evaluation. Rather than reading architecture from a distance by objectively analyzing floor plans and sections, we have to place ourselves right in the center of it. Understanding, observing, and conceptualizing the architecture becomes, therefore, a practice of engagement. Practice of engagement is not only part of the evaluation of the architecture but also an integral part of the design process. Since many systems and material behaviors are too complex to be fully understood and conceptualized, such systems can only be designed to a certain extent. Language and representations help us define essential parameters, but they cannot fully predict the underlying structures of these systems (and possibly the world). Matter—and in this example, built structures—must therefore assist us in expanding our knowledge when we lack the words to describe them. From this perspective, the primary mode of understanding lies not in terminology, but in the meanings that these prototypical architectures produce. The act of constructing them and then observing and engaging with them is therefore part of the method of their creation. This method entails building multiple iterations of the same performative architecture to understand how to design a specific system. These iterations can be referred to as “prototypical architectures,” as they enable the observation, testing, and refinement of a design intent before it is applied to a building. Prototypical architecture thus constitutes a method of knowledge production in which spatial experience and the observation of performativity proceed in parallel. To support knowledge generation during observation, it is important to make the material changes readable and understandable. As mentioned earlier, matter always reacts, but its changes are often only visible at the microscopic level. For people to understand their entanglements with the environment, interactions, changes, and performances must be made visible at a level that is humanly perceivable. A minimal expression of such a prototypical architecture could consist of a biomaterial, an environment in which the biomaterial would thrive, and actors that influence the environment.
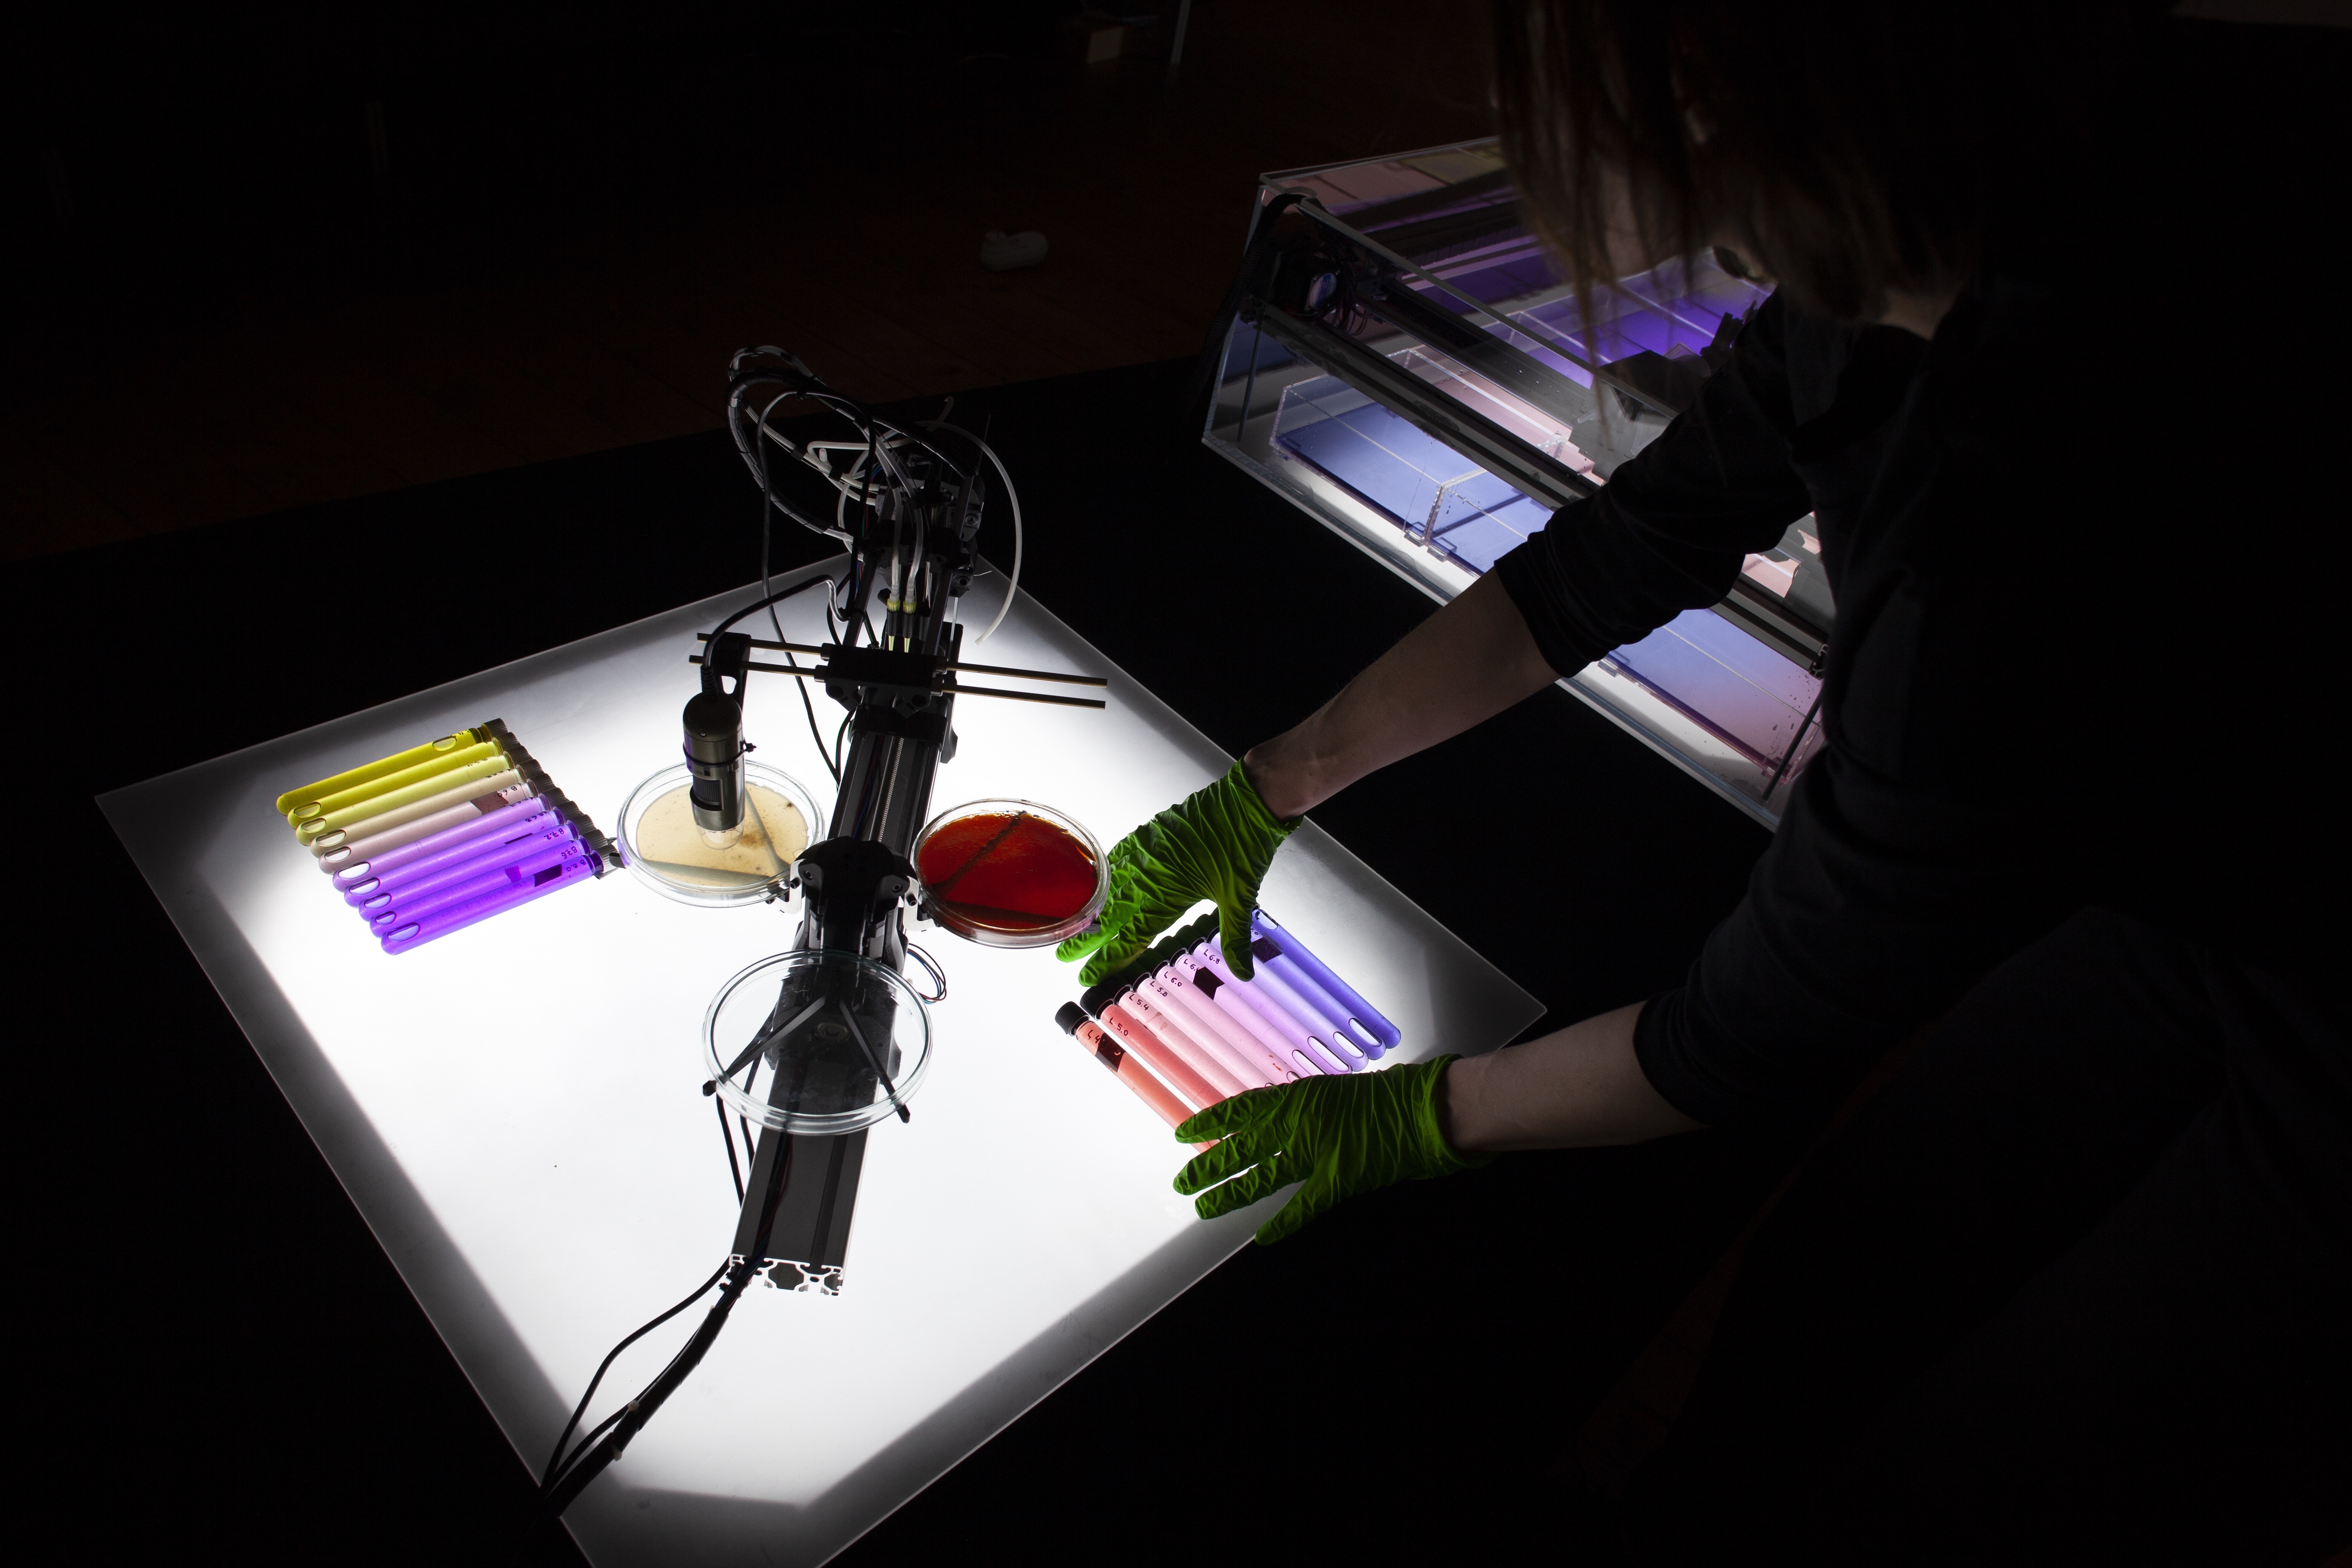
Biomaterials are well-suited for observing material changes, such as color changes or growth, in real time at the macro level. This is because biomaterials exhibit rapid, visible responses to environmental conditions, making changes apparent without the need for special instruments. Microbes can alter the pH level of an environment as they grow or are exposed to stress. This change can be made visible using color-changing indicators. Another example is mycelium, which forms a thickened white layer that spreads across a surface within a few days. Small biochemical changes often aggregate into clear macro patterns, such as veining, opacity, or texture changes, making material changes and transformations easier to observe. To bring about a material change, we can alter environmental parameters such as temperature or light, stimulate bacterial growth by supplying nutrients, or inhibit the spread of bacteria by withdrawing nutrients.
To control the amount of environmental change, we can utilize machines such as robotic units that can act on the environment using triggers, as mildly or as strongly as desired, based on various inputs from sensors. Triggers allow machines to act on the environment, prompting a material change. These triggers can be chemical, physical, or mechanical. Robots can drip a specific chemical to enhance material growth, adjust lighting or plant seeds. Through sensors, such as cameras, humidity, or temperature sensors, machines can observe both the material, the environment, and the residents of buildings. These residents can be human or other non-human beings, such as animals, bacteria, or plants inhabiting the environment. The logic of the machine’s behavior, the performative design intent, is defined through a software architecture that determines how rigid, adaptive, or unpredictable robotic actions are triggered and on which sensory input. The robot might even have its own design intent, influencing how the sensor input is processed.
This text presents two prototypical architectures that materialize these ideas: “Degrees of Life” and “Dafne’s Skin,” both projects by the architecture studio MAEID (founded and led by Daniela Mitterberger and Tiziano Derme). The projects are experimental environments where architecture connects and interacts with materials, machines, humans and non-humans. The nonhuman subjects in both projects were microorganisms, primarily microbes.
Microbes are our constant companions. They influence our health and shape how we perceive each other and spaces.[4] They alter our perception of spaces by leaving time-based traces (patina, biofilm, decay) that change the color, sheen, slipperiness or reflectivity of surfaces. This alteration in the light, texture, and color of surfaces and, consequently, spaces, has an influence on how we navigate through a space. But microbes not only change the appearance of materials. Airborne microbes and their fragments influence our comfort and well-being. In this sense, microbes quietly and silently choreograph our experiences while simultaneously recording our presence. Studies show that microbial communities from residents’ skin, gut, and oral flora quickly spread to surfaces when people move into a new home.[5] Our unique microbial “fingerprint” surrounds us like a cloud, persisting even after we leave a room.[6] These studies suggest that our own microbiota rapidly colonizes the built environment and demonstrate how our unique microbiome accompanies us and inhabits spaces with us. These examples of microbial research illustrate the direct connection between bacteria, microbiology, and architecture. This shift from isolated disciplines to an interdisciplinary approach invites us to rethink our understanding of architecture, from assembly to cultivation, from structure to ecology, and from object to interaction.
In both projects, “Degrees of Life” and “Dafne’s Skin”, the performative and atmospheric design intent required crossing disciplinary boundaries and incorporating the methods, tools, and evaluation methods of microbiologists, chemists, computer scientists and artists. The overarching concept was developed by us as architects, but the articulation—how the space sounds, behaves and feels—was designed collaboratively. Both projects involved computer scientists, microbiologists, and artists who focused on sound design and visual interaction. By incorporating knowledge from these disciplines into the design process at an early stage, we ensured that the expertise of other co-authors complemented and modified our spatial concept. The exchange between disciplines made it possible to answer difficult questions in a more holistic way. Questions such as ‘How can we design a space that is alive and responsive?’ lead to different answers from a microbiologist than from a computer scientist working with AI. Based on their expertise, a microbiologist might understand aliveness more in terms of chemical reactions, gradients and patina, while a computer scientist tends to think in terms of sensors, models, and feedback loops. These methodologies converge in architectures that demonstrate how knowledge is transferred across domains. Operating on a micro to macro scale, the projects investigate interactions among microbes, humans, and the built environment using selected technological tools, such as eye-tracking devices and machines. “Degrees of Life” investigates near-body dynamics, focusing on the gaze, while “Dafne’s Skin” extends this inquiry to the building envelope, together outlining a continuum from intimate, bodily interfaces to material, architectural envelopes.
“Degrees of Life” was part of a larger collaborative project called “Co-Corporeality.[7] The overall project title “Co-Corporeality” merges corporeality—the condition of having or being a body[8] with the prefix “co,” invoking shared embodiment across humans, machines, and microbes. Funded by the Austrian Science Fund (FWF) in the PEEK program, the four-year project framed the built environment not as an inert infrastructure, but as a biological entity capable of sensing, communicating, and co-evolving with its inhabitants.
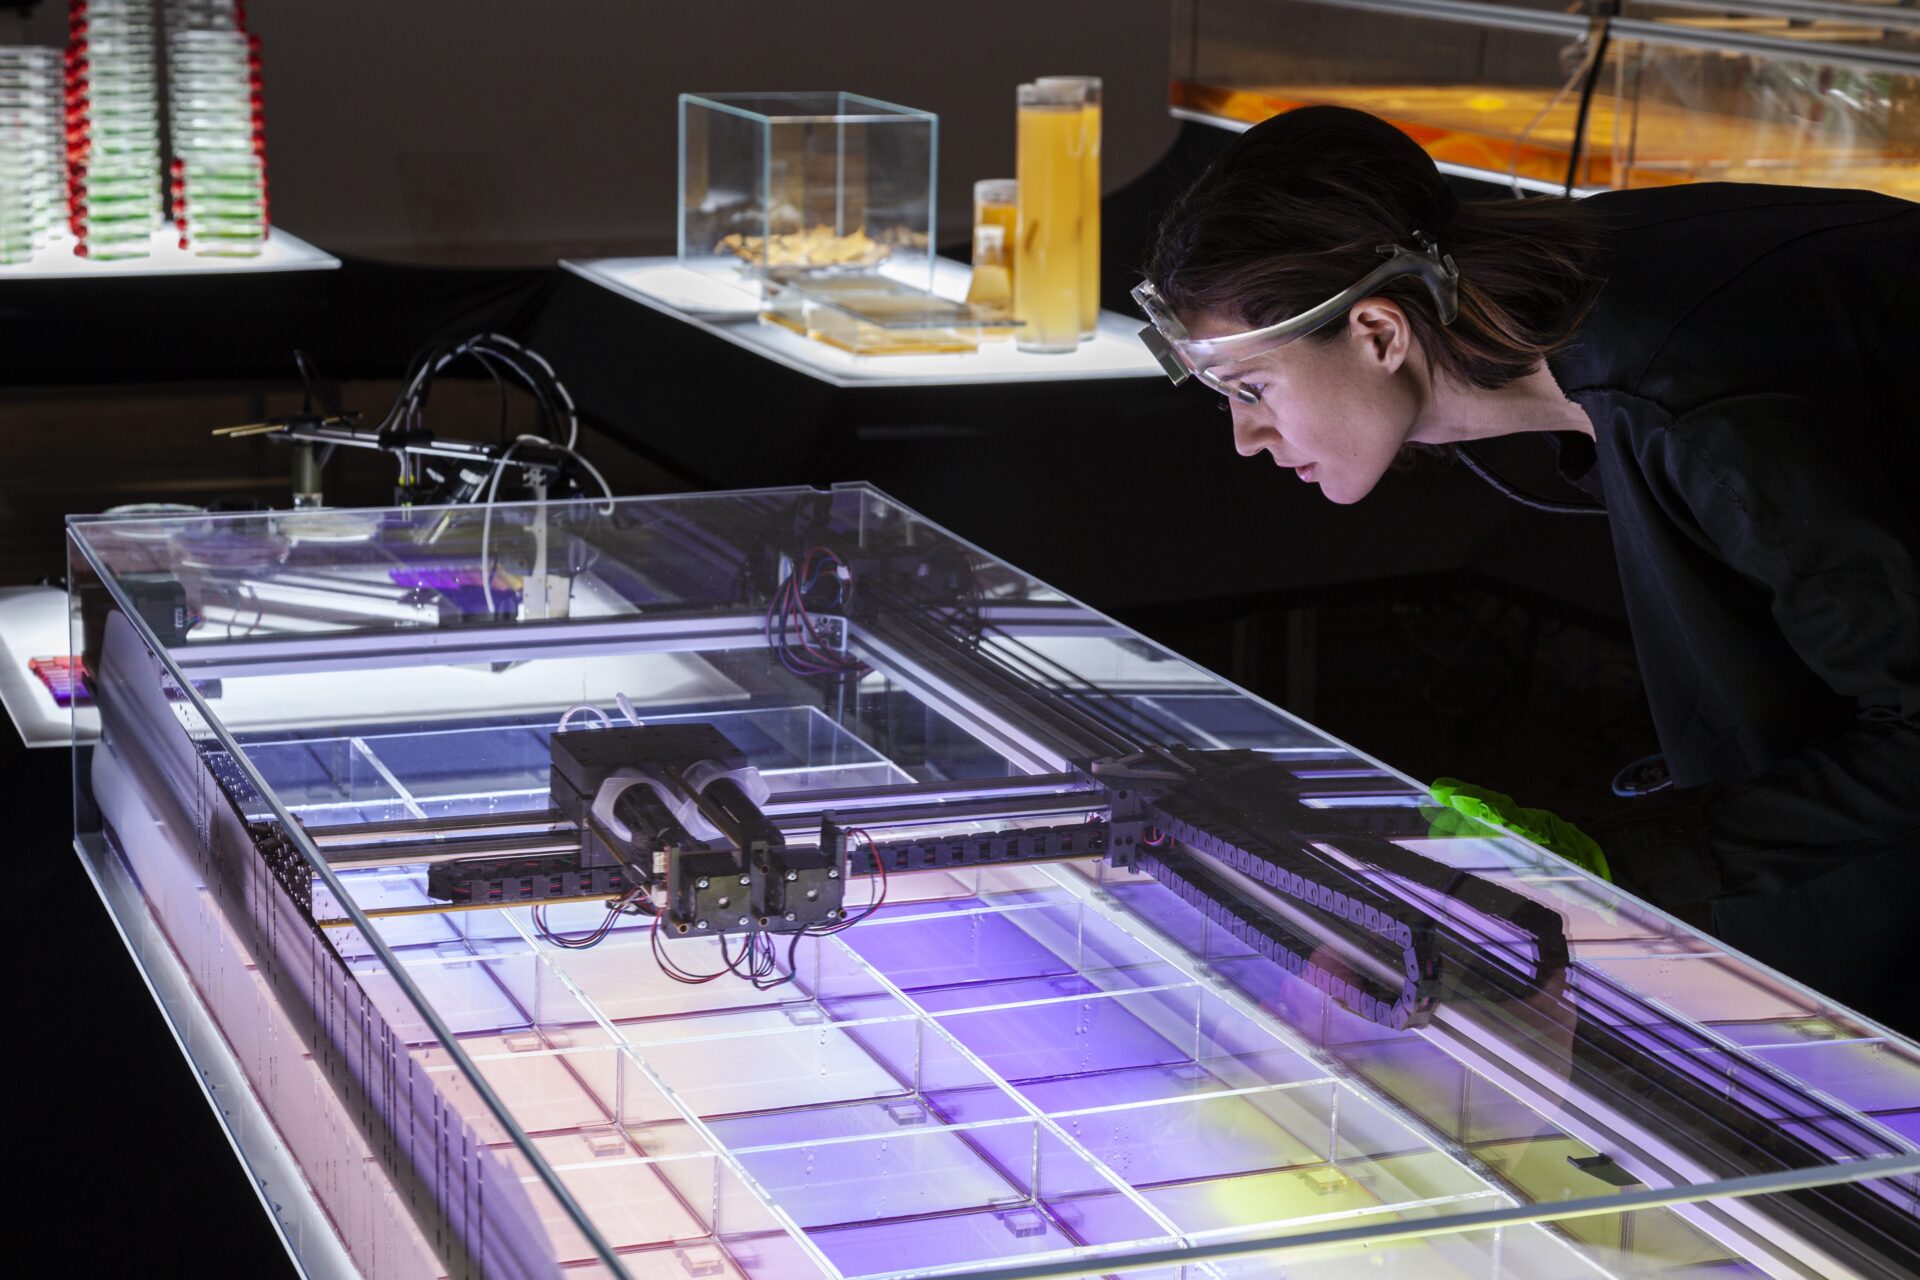
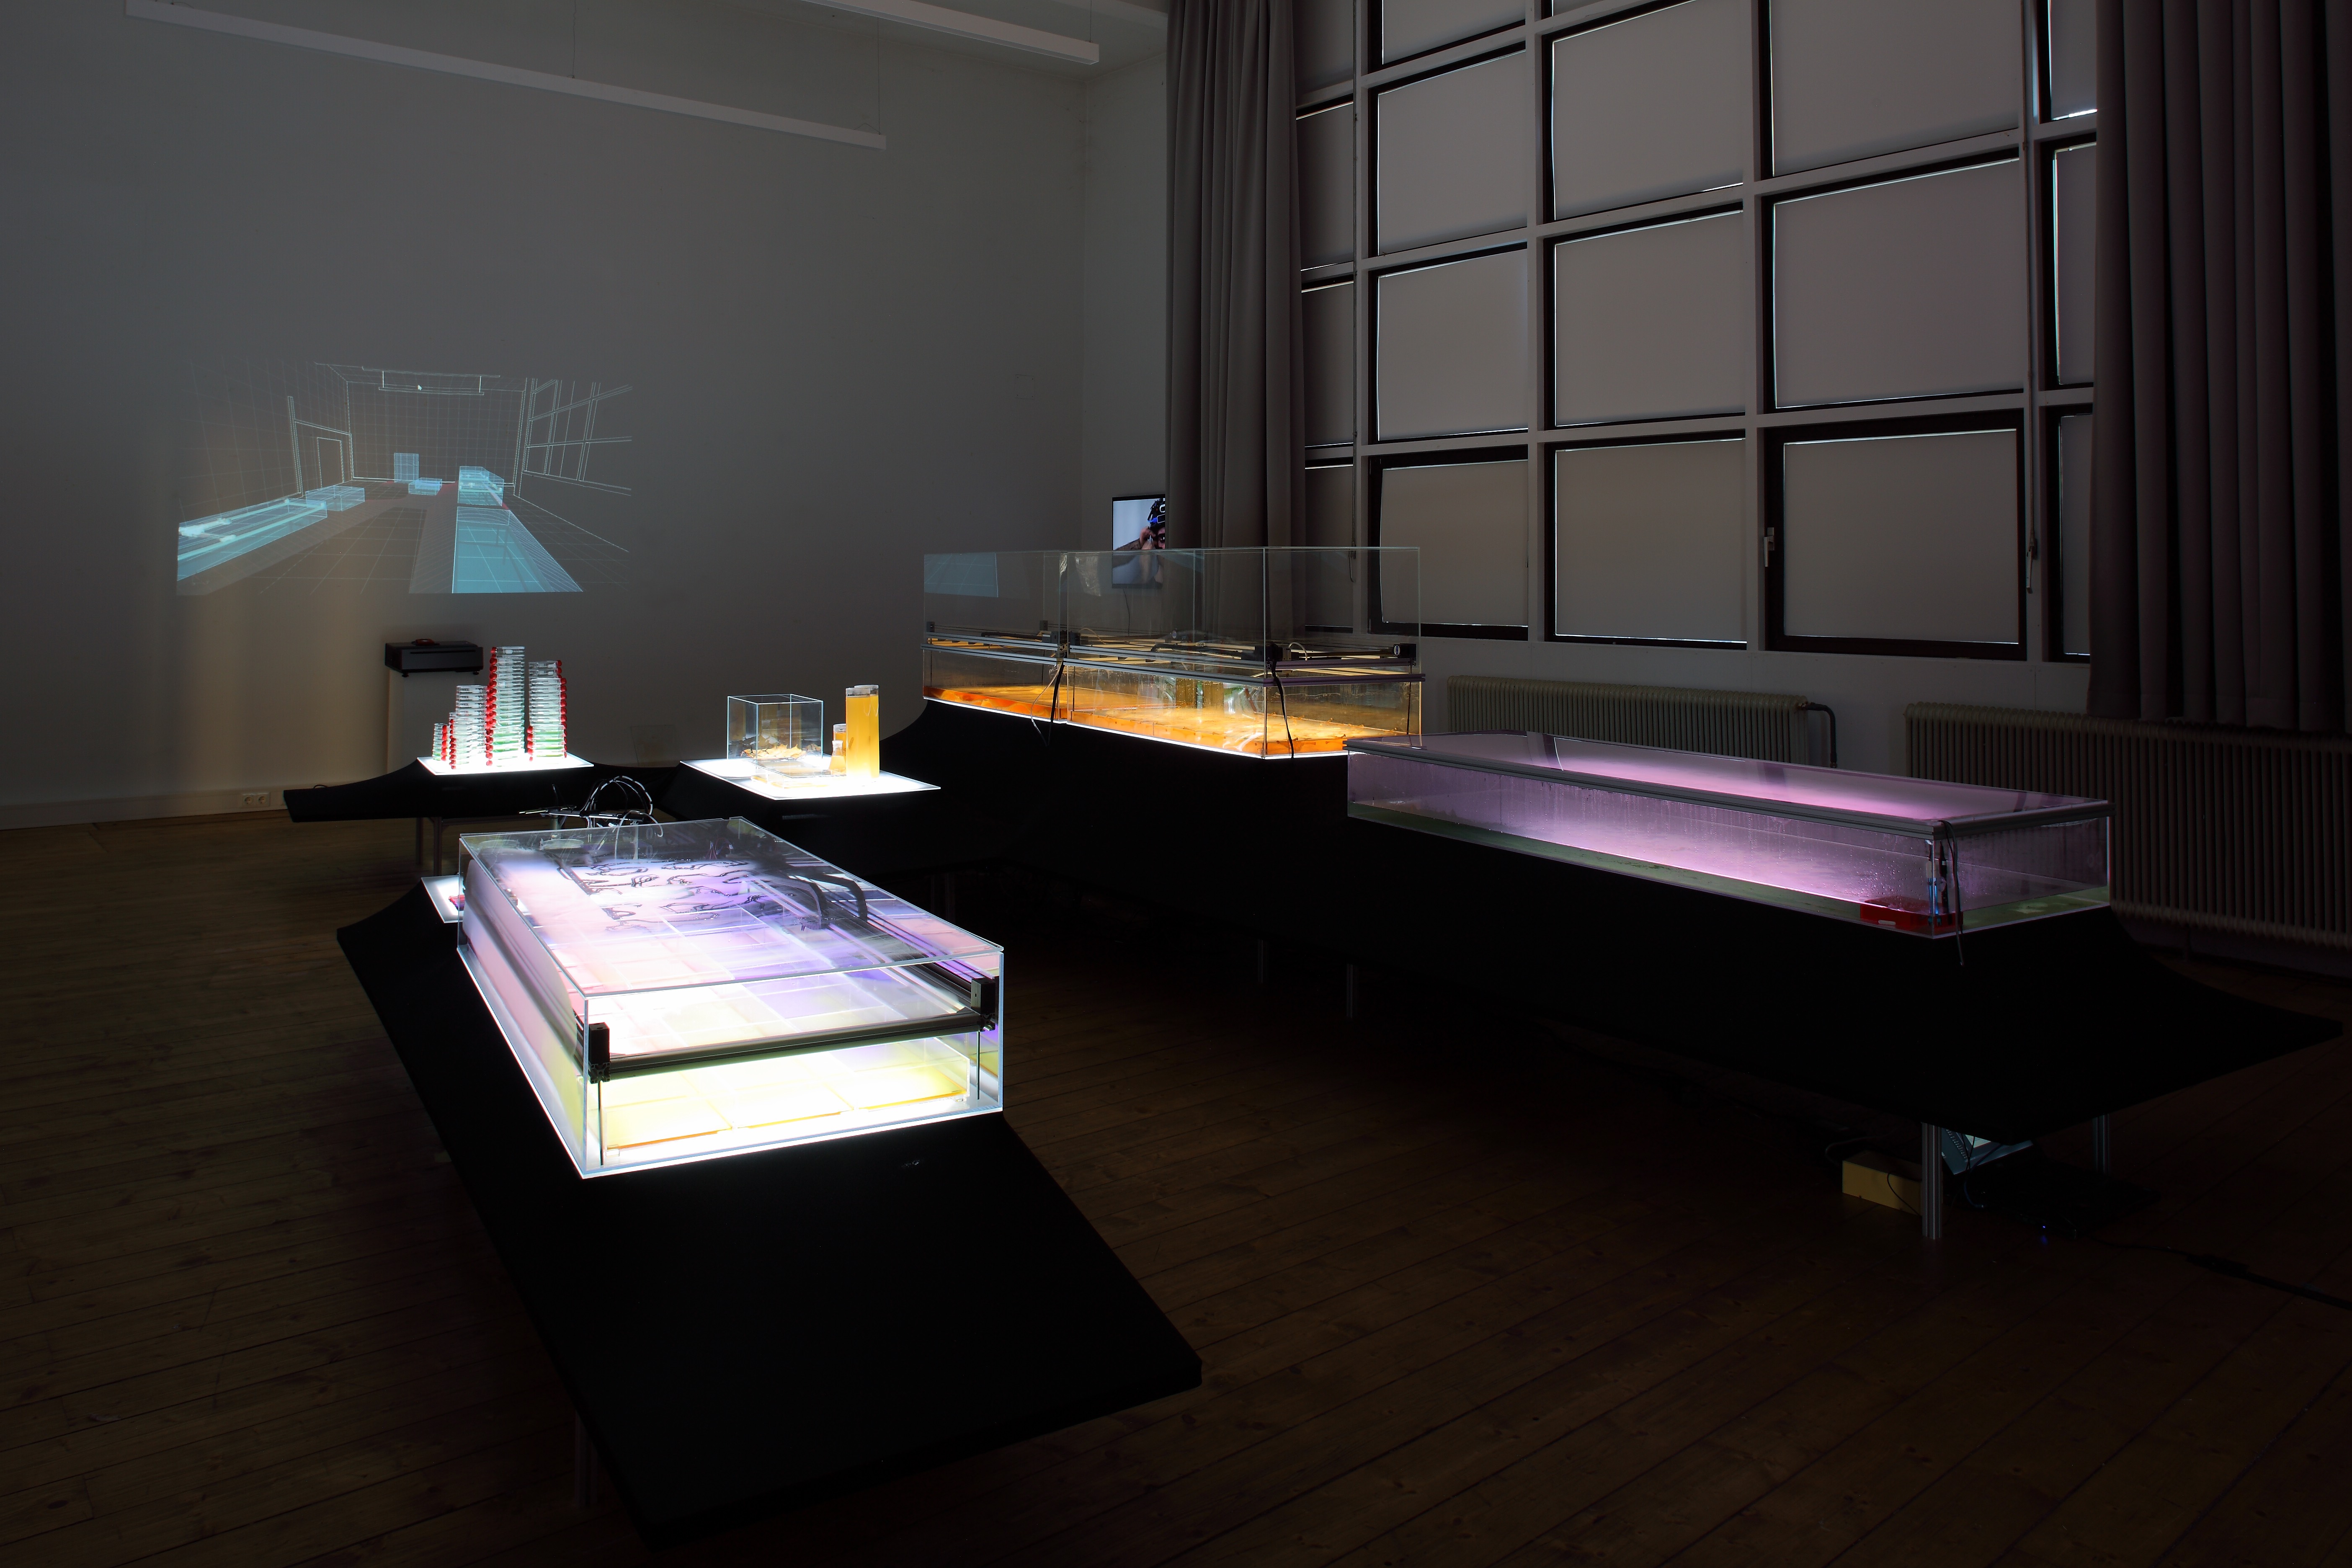
As the culminating prototype of the four-year research project, “Degrees of Life” explored architecture as a responsive space of mutual exchange at the scale of the human body, proposing a living architecture that evolves with human presence. Visitors of the exhibition engaged with three closed microbial ecosystems via a head-mounted eye-tracking device that closed the loop between interaction and material change (fig. 1). The system captured conscious inputs (gaze direction) and unconscious signals (pupil dilation as a proxy for human emotions), translated them into machine-readable data. Machines equipped with actuators then adjusted environmental parameters—pH, nutrient delivery, and light—accordingly. In response, the microbial ecologies evolved and grew over time. While microbial reactions can unfold gradually—sometimes over hours or days—the installation made their dynamics perceptible through architectural means. In this way, human attention actively shaped the conditions under which the microbial cultures live, transform, and, ultimately, reconfigure the architecture itself.
The three closed microbial ecosystems that visitors interacted with were designated as ECo, SuCr, and CyA, each hosting unique microbial species: Escherichia coli, Sucrofermenta, and the cyanobacterium Synechocystis. We selected these bacterial strains to make microbial activity visible in real time: Escherichia coli provides fast, safe, and legible pH-linked color shifts; Sucrofermenta yields robust bacterial-cellulose mats; and Synechocystis forms light-responsive green biofilms. When visitors entered the exhibition, they were handed a specially designed eye-tracking device. Their biometric data (gaze direction and time, as well as pupil diameter) was transmitted in real-time to a distributed control system via a Raspberry Pi-based streaming interface. The actuators built into each closed microbial ecosystem (ECo, SuCr and CyA) were tuned to the specific environmental parameters that the bacteria could perceive and respond to. Escherichia coli responded to pH changes in its medium caused by sodium hydroxide. These pH changes were immediately made visible as color changes. To effect this change, the visitor’s gaze, position and duration controlled a syringe mounted on a 2-axis gantry, which dispensed sodium hydroxide accordingly. The Sucrofermenta bacteria produce microbial cellulose mats. The thickness and growth location of these mats can be controlled by targeted placement of nutrients. The visitors’ gaze direction was used to control where the spray nozzles applied nutrients, and by doing so, controlled where the material was growing. The cyanobacteria Synechocystis can develop visible green biofilms under suitable conditions. Lighting, including its intensity, spectrum, and photoperiod, influences the growth rate and, consequently, biofilm formation. In the exhibition, visitors controlled the lighting in the chamber (on/off), thereby influencing photosynthetic activity and, over time, the development and spatial distribution of the biofilm.
The system was not based exclusively on mechanics and machine behavior, but on metabolic processes. On the one hand, the reaction of the bacteria was based on biological metabolism. Real microbial activities, such as growth, pigment production, and biofilm formation, defined the aesthetic and design of the exhibition. The microbial activities were driven by machine-controllable conditions, such as light and nutrients, triggered by the captured visitor signals. On the other hand, the project was driven by information metabolism, which is defined by continuous cycles of detection, interpretation, and activation that adjust environmental parameters to control microbial dynamics. In this coupling, the work also displays forms of memory as cumulative microbial traces and logged interactions that persist in material changes. Because microbial change is essentially imperceptible to humans, the reaction time of the bacteria to human interaction became a central design parameter. In the exhibition, visitors encountered multiple temporalities and microbial reactions—some reactions took a week to perceive, while others could be perceived visually instantly. To avoid a paradigm of mimicry (e.g., gesture in/gesture out), we implemented distinct interaction modes linked to different bacterial cultures. The aim was to allow visitors to develop, through situated practice over time, a rudimentary “language” with the microbial systems, by learning how particular patterns of attention could elicit material responses without collapsing the exchange into direct imitation.
By designing architecture to respond to non-verbal cues, such as gaze, the exhibition collapses hierarchies between the building and its inhabitant, as well as between the human and the non-human. Sensors, actuators, organic material, and tracking systems co-compose space, continuously reshaping it through mutual influence. Physical presence is redefined not simply as occupation, but as participation in an extended, shared ecology. The architectural space no longer protects or contains (only) humans, but it perceives, listens, and performs. What emerges is not a symbolic exchange but a direct negotiation across species and systems, where perception becomes input, and matter reacts in turn.
While “Degrees of Life” unfolds at the scale of the body, “Dafne’s Skin” extends this inquiry to the architectural scale. Presented at the Milan Triennale 2025, the project consists of a full-scale canopy built from 2,000 hand-split larch shingles, coated in a living microbial paint composed of Tetradesmus deserticola (a desert-adapted microalga) and Azospirillum brasilense (a nitrogen-fixing bacterium). The microalga Tetradesmus deserticola was chosen for its desiccation tolerance and capacity to resume photosynthesis after drying—critical for a wood envelope with intermittent moisture—while co-cultured Azospirillum brasilense supplies bioavailable nitrogen and growth-promoting signals that support algal vigor on low-nutrient surfaces. As the organisms grow, they gradually produce a light green patina that transforms the surface of the structure over time.
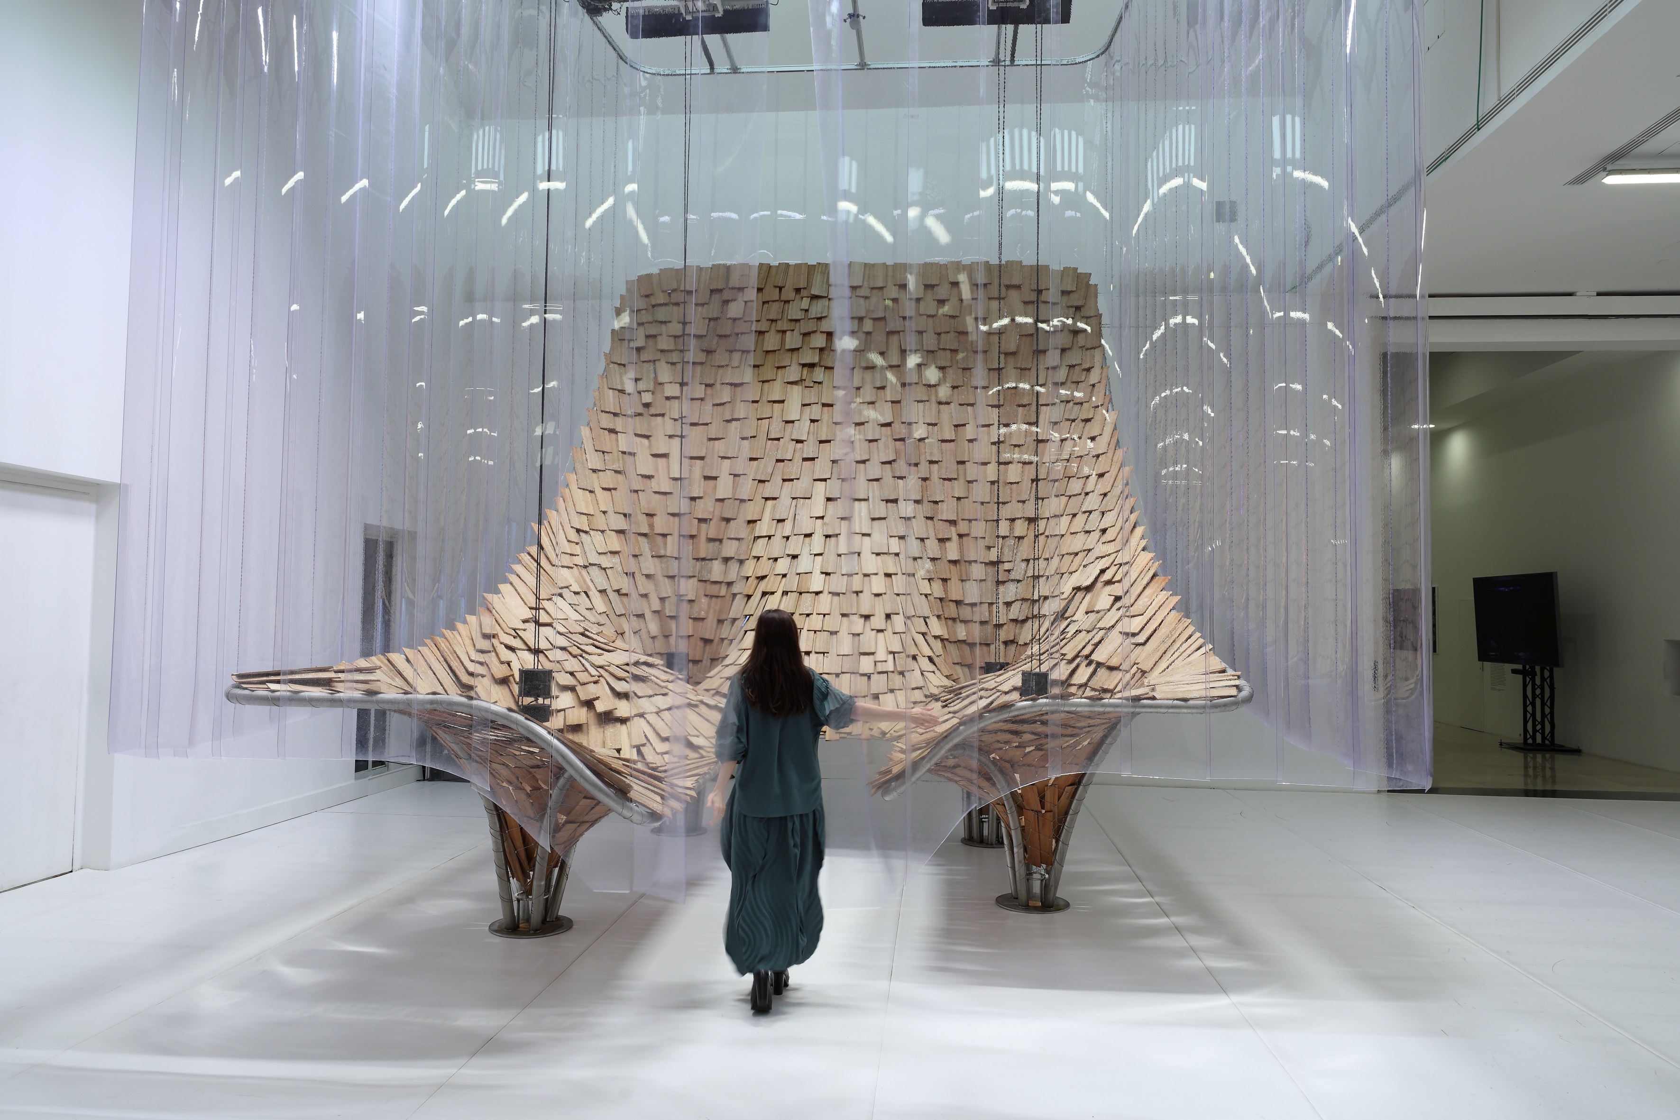
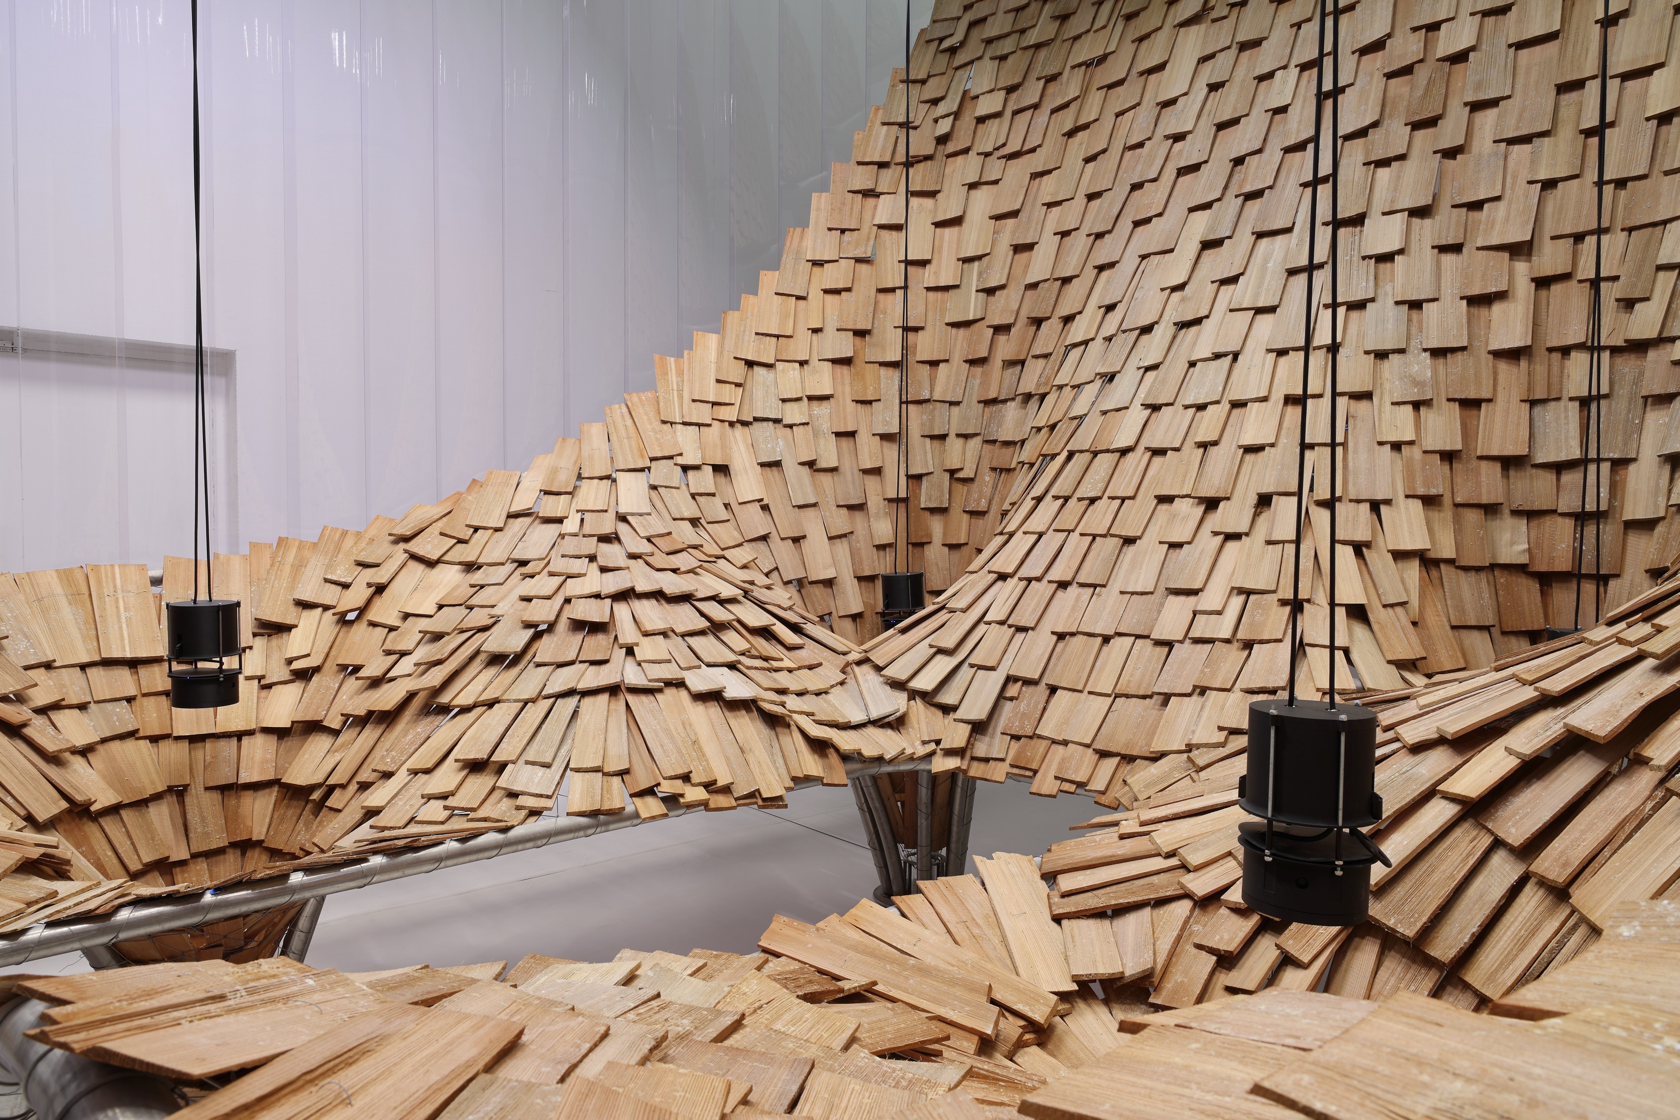
Patina, in “Dafne’s Skin,” is not treated as a sign of age or decay, but as a cultivated expression of environmental entanglement. The patina that gradually spreads across the larch shingles is not a by-product—it is the architectural surface itself in a state of transformation. The surface texture visualizes the activity of Tetradesmus deserticola and Azospirillum brasilense, which respond to light, nutrients, and humidity. Unlike traditional finishes that aim to seal and preserve, this living coating is porous, temporal, and contingent. It invites atmospheric conditions to participate in the aesthetic. The surface becomes a record of care, attention, and environmental fluctuations—an index of the ongoing negotiation between living and built systems. Therefore, in “Dafne’s Skin,” the architectural surface is not solely an enclosure, but an evolving field–alive, reactive, and aesthetic.
Suspended above the surface are four cable-driven robotic “geographers” that monitor microbial growth and human engagement to adjust environmental parameters in real time. For this, they are equipped with two cameras each: one looking down onto the surface and one sideways to observe the visitors. Depending on what the robots see, different environmental parameters are locally actuated, including light, nutrient delivery, and humidity. An overhead suspended steel grid carries the required infrastructure, including the irrigation system, grow lights, and the robotic “geographers,” forming the installation’s infrastructural backbone. The grid enables the precise coordination of care, such as targeted misting, responsive illumination, and real-time monitoring of microbial health. Functioning as both scaffold and interface, the grid choreographs the relationship between technical infrastructure and organic growth. It is a spatial instrument that renders the environment actionable—a frame through which machines cultivate, rather than control, the architectural surface.
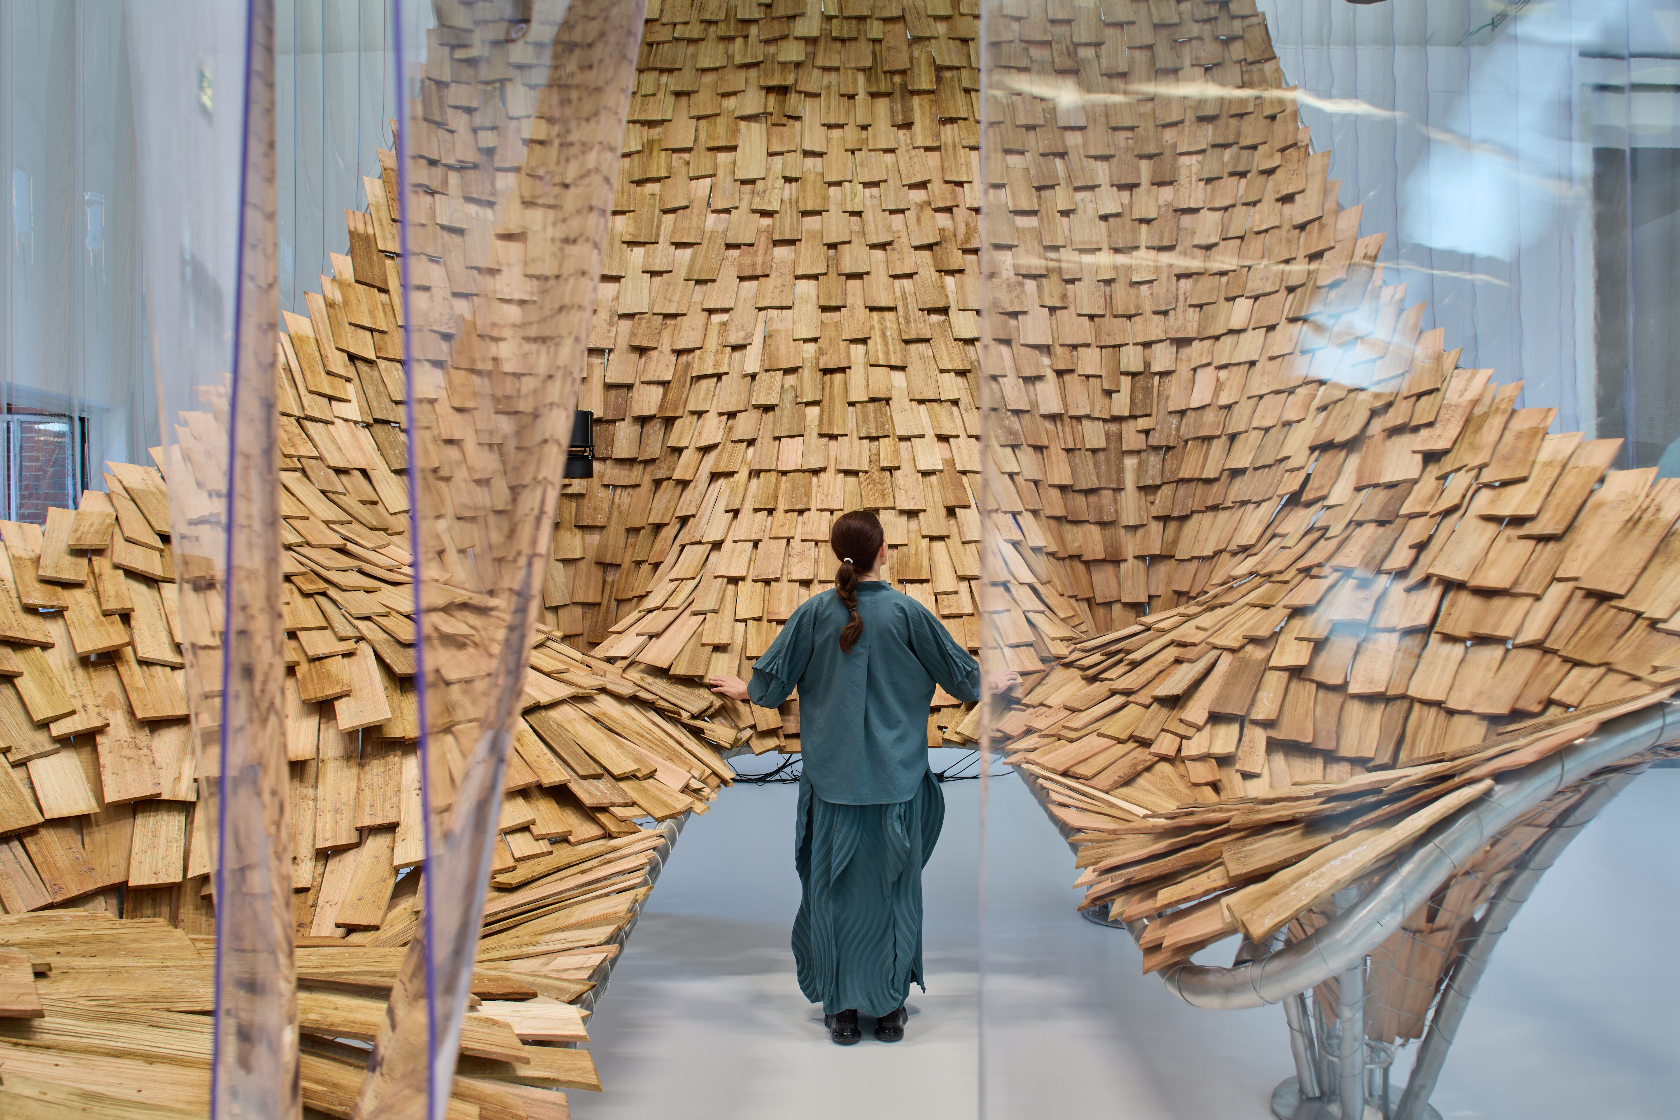
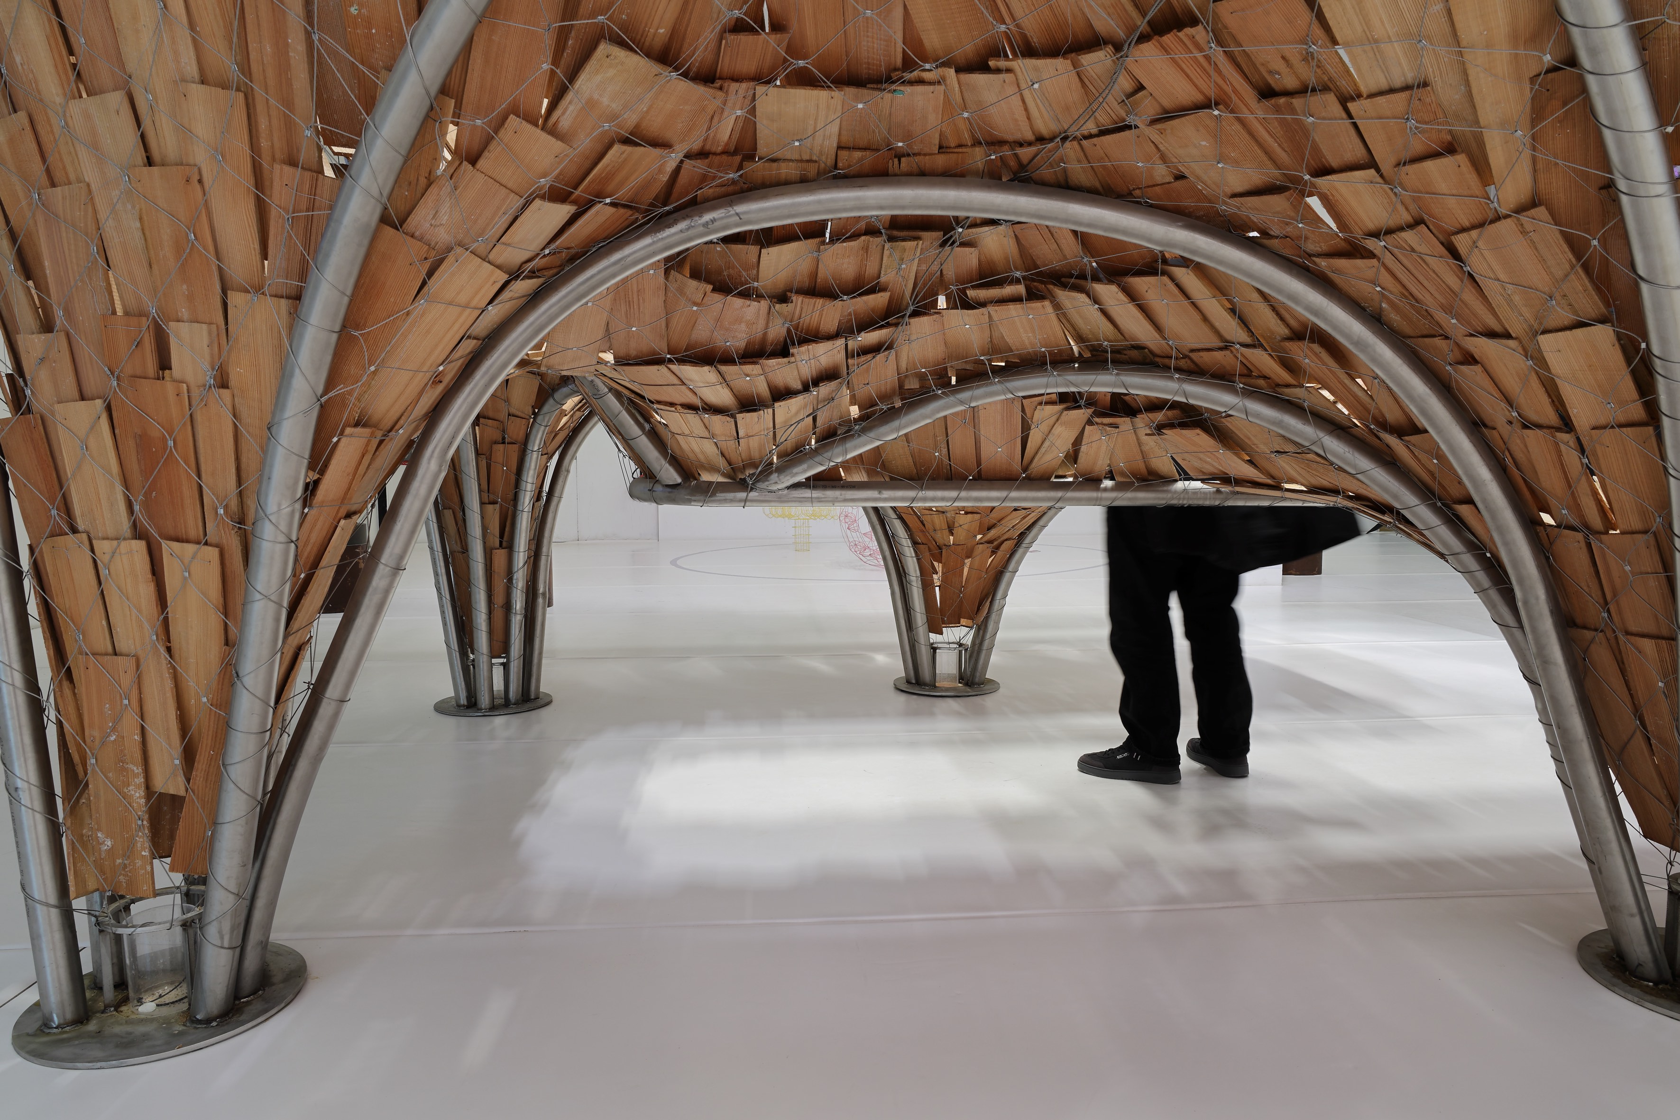
The entire system—environmental sensors, robotic movement, irrigation, and lighting—is coordinated through a distributed software architecture that adapts its behavior based on bacterial conditions and visitor interactions. The more human engagement the system detects, the more it supports microbial expansion.
Both “Dafne’s Skin” and “Degrees of Life” were realized through sustained, interdisciplinary collaboration that spanned architecture, materials science, computer science, art, and microbiology (see full credits below). Rather than layering domain expertise post facto, the projects were co-developed from the outset—negotiated across disciplines and iteratively refined through mutual constraints. The most crucial part of this interdisciplinary work was not only the technical integration but the negotiation of language. Words that felt self-evident in one field could carry entirely different meanings in another. “Architecture,” for instance, evokes spatial, material, and cultural connotations within the design disciplines, while in computer science it refers to data structures, software hierarchies, or hardware configurations. These conceptual dissonances are not just semantic; they reveal different epistemologies, values, and ways of structuring the world. Therefore, such interdisciplinary collaborations are rarely seamless. They demand new forms of authorship, language and patience. But they also expand what architecture can do—and who it can include. Microbial ecologies, robotic choreographies, machine vision and human bodies all become co-authors in an environment defined by shared protocols.
In both projects, the goal was not to predict outcomes but to frame design as an open-ended condition—a choreography among material processes, environmental feedback, and human engagement. This shift is changing the way we design. It includes how we design the protocols, frameworks, and machines that define a space’s atmosphere, performance, and behavior rather than just its predefined geometry. This shift in design and manufacturing goes beyond methodology and aesthetics. In an ecological crisis, architecture cannot remain insular; it must open to other disciplines, other species, and other temporalities. These projects suggest that, through careful and attuned interdisciplinary collaboration, we can cultivate spaces that are not merely sustainable but alive.
Viewing architecture as an entangled system opens possibilities at the building scale. This not only enables technical innovations—patina-coated facades, humidity- and temperature-regulating biomaterials, and systems that adapt to weather and resident presence—but also reframes how buildings are designed. Buildings should no longer be perceived as immutable objects, but as evolving, living systems grounded in protocols of attention, maintenance, and reciprocity.
Author’s Note
“Degrees of Life” was a project led by Barbara Imhof, Daniela Mitterberger and Tiziano Derme. The development of Co-Corporeality was made possible through close interdisciplinary collaboration among architects, microbiologists, materials scientists, and computer scientists. We collaborated with Damjan Minovski, Patricia Tibu, Xavier Madden and Waltraut Hoheneder from the University of Applied Arts Vienna and the Austrian Research Institute for Artificial Intelligence, where Martin Gasser and Robert Trappl contributed their expertise in the fields of machine vision and AI. Heribert Insam and Judith Ascher-Jenull supported the microbiological research at the University of Innsbruck. David Berry and Andi Heberlein from the Institute of Microbiology at the University of Vienna, as well as Alexander Bismarck and his team from the Institute of Materials Chemistry, collaborated on the microbial and material research. Zita Oberwalder provided photographic documentation. The research was funded by the Austrian Science Fund (FWF) in the Program for Arts-based Research (PEEK).
“Dafne’s Skin” is a project by MAEID (Daniela Mitterberger, Tiziano Derme), supported by MAEID’s team, including Michał Miśków, Clemens Conditt, and Leonie Felger. The development of “Dafne’s Skin” was made possible through a close interdisciplinary collaboration across architecture, art, microbiology, robotics, and computer science. The first iteration of the robotic infrastructure was designed in collaboration with Max Polzin and Kai Junge at Embodied AI, and the second iteration with Victor Leung at the School of Creative Media. Dalia Dranseikė developed the microbial coating at the Macromolecular Engineering Lab (ETH Zurich). Structural engineering support was provided by Giovanni Trinetti at GEAbuildingdesign Studio. Eleni Alexi (XAIA Lab, Princeton University) contributed to the development of the AR fabrication workflow. Martin Gasser and Andrea Reni led the development of the software architecture and AI systems. The installation’s spatial audio and CGI visualizations were created by Luca Pagan and Lorem. Zita Oberwalder provided photographic documentation. The installation was made possible thanks to the support of Triennale Milano, Princeton University School of Architecture, Princeton—Creative X, Bundesministerium für Wohnen, Kunst, Kultur, Medien und Sport, ETH Zurich, and the Austrian Cultural Forum Milan. Additional technical support, in-kind materials, and pro bono labor were provided by Carl Stahl ARC, SANlight GmbH, Gasser Schindeln, Spraying Systems Co., and APR Instruments.
[1] Karen M. Barad, Meeting the Universe Halfway: Quantum Physics and the Entanglement of Matter and Meaning (Durham, 2007), 151.
[2] “Matter is neither fixed and given nor the mere end result of different processes. Matter is produced and productive, generated and generative.” Barad, Meeting the Universe Halfway (see note 1),137.
[3] Ibid., 141.
[4] See Beatriz Colomina and Mark Wigley, We the Bacteria, (Zürich, 2025).
[5] See Simon Lax, Daniel P. Smith, Jarrad Hampton-Marcell et al., “Longitudinal Analysis of Microbial Interaction between Humans and the Indoor Environment,” Science 345, no. 6200 (2014): 1048–1052; See also The Human Microbiome Project Consortium, “Structure, Function and Diversity of the Healthy Human Microbiome,” Nature 486, no. 7402, (2012): 207–214, accessed February 21, 2026, https://doi.org/10.1038/nature11234.
[6] See James F. Meadow, Adam E. Altrichter, Ashley C. Bateman et al., “Humans Differ in Their Personal Microbial Cloud,” PeerJ 3 (2015): e1258, accessed February 21, 2026, https://doi.org/10.7717/peerj.1258.
[7] Daniela Mitterberger, Tiziano Derme and Barbara Imhof, “Degrees of Life: Human-Bacteria Interaction in Architectural Space,” in Hybrids & Haecceities: Proceedings of the Annual Conference of the Association for Computer Aided Design in Architecture Architecture, ed. Dorit Aviv, Masoud Akbarzadeh and Robert Stuart Smith (Philadelphia, 2022); See also Barbara Imhof, Daniela Mitterberger and Tiziano Derme, eds., Co-Corporeality of Humans, Machines, & Microbes (Boston, 2022).
[8] Jens Hauser and Lucie Strecker, “On Microperformativity,” Performance Research 25, no. 3 (2020): 1–7. https://doi.org/10.1080/13528165.2020.1807739